Property photo 1
Property photo 2
Property photo 3
Property photo 4
Property photo 5
4 Beds
4 Baths
2,785 sqft

$799,999

1035 N Smiderle, ONTARIO CA, 91764

Price per sqft$287.25
Built in2007
Property size2,785 sqft
Property typeResidential

Overview

Active

Listed Sep 6, 2026

Updated 3h ago

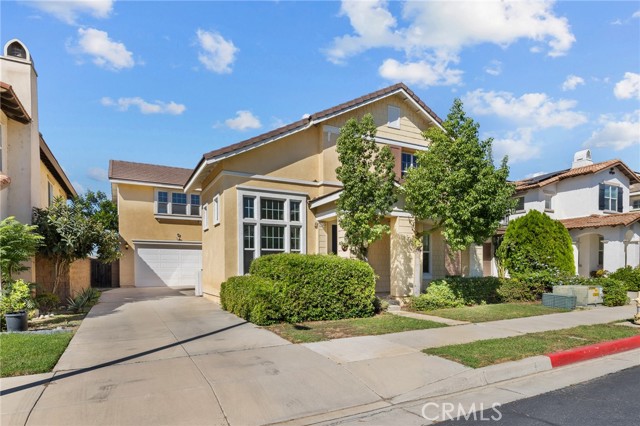
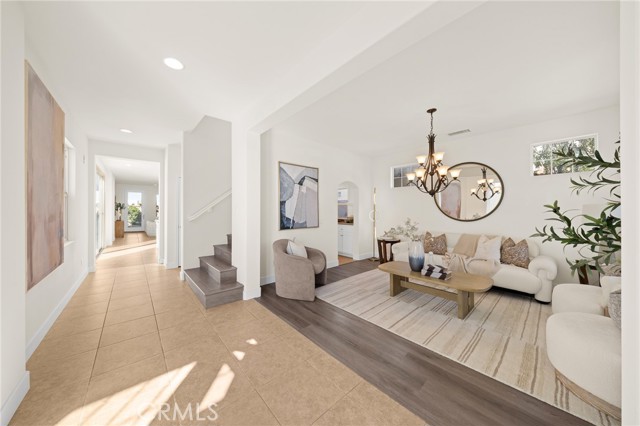
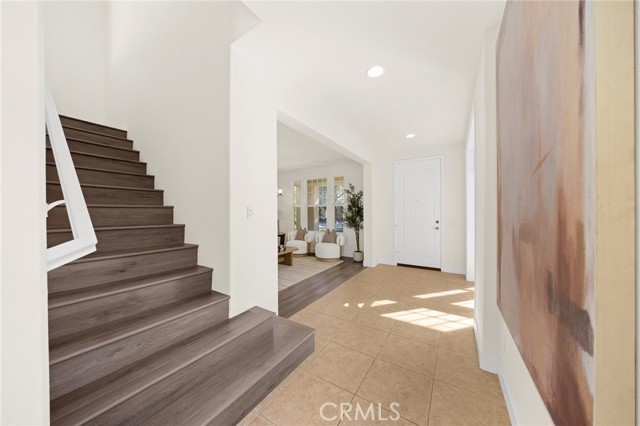
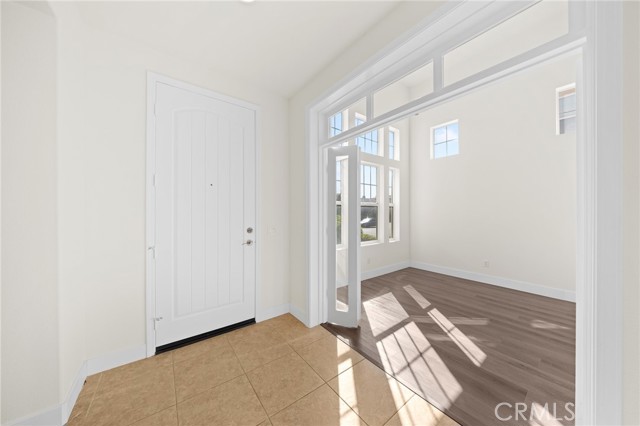
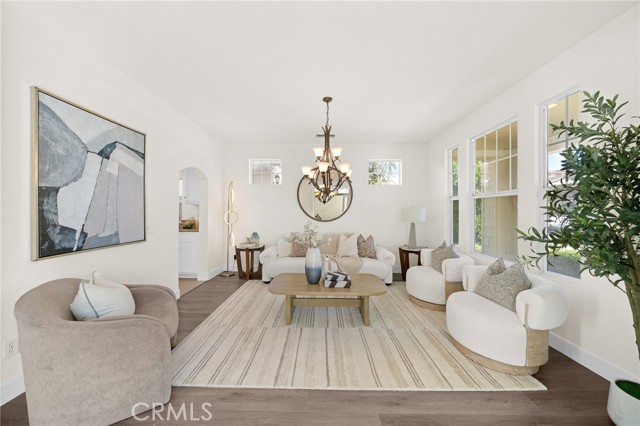
Beautifully upgraded home in a quiet gated community, offering approximately 2,785 sq. ft. of living space on a 5,000 sq. ft. lot. This spacious residence features 4 bedrooms, 3.5 bathrooms, plus an bonus room on the main floor that can be used as a home office, study, or flexible living space. This versatile room features soaring 16-foot ceilings and custom doors. A convenient guest powder room is also located on the main level. The beautifully appointed kitchen features fresh white cabinets, stone countertops, a center island, stainless steel appliances, a 5-burner gas cooktop, range hood, built-in microwave, self-cleaning oven, dishwasher, walk-in pantry, and butler's pantry. Additional highlights include a formal dining room, spacious living room with a stone fireplace, upgraded flooring, two air conditioning systems, and a tankless water heater. Upstairs, the spacious primary suite features a walk-in closet and a well-appointed en-suite bathroom with dual vanities, a separate bathtub, and a walk-in shower. Additional features include ceiling fans in all upstairs bedrooms, and a convenient upstairs laundry room with a utility sink. The home features a charming front courtyard and a private backyard with fruit trees, backing to Turner Water Basin with scenic views of Mt. Baldy. Exceptional Value! Approximately 1.1% Property Tax Rate and Low HOA Dues of Just $144 Per Month! The gated community features a children's playground and is conveniently located near Rancho Cucamonga, shopping, dining, and major transportation routes.

$5,322/mo

Est. mortgage payment based on a $799,999 home price.

All estimates are provided by Luxury Presence for informational purposes only. Actual amounts may vary.

Additional information

MLS® ID
TR26219452MR

Interior Features

Bedrooms
4
Bathrooms
4
Fireplace
Yes
Cooling
Yes
Heating
Yes
Basement
No

Exterior Features

Lot Size
0.11 Acres

Other Property Details

Association Fee Frequency
Monthly
Garage
Yes

Listed by Yang Li with Happy Growth Realty
Listing Contact: 818-802-8019 

Based on information from The MLSTM / Combined LA/Westside Multiple Listing Service, Inc. IDX information is provided exclusively for consumers' personal, non-commercial use, it may not be used for any purpose other than to identify prospective properties consumers may be interested in purchasing. All information is deemed reliable but not guaranteed and should be independently reviewed and verified. Property locations as displayed on any map are best approximations only and exact locations should be independently verified. All properties are subject to prior sale, change or withdrawal, and may or may not be listed by the office/agent presenting the information. Neither listing broker(s) nor Jonathan Sands | CA DRE# 01258453 shall be responsible for any typographical errors, misinformation, misprints and shall be held totally harmless. 

©2026 Combined L.A./Westside MLS. All rights reserved.

Data last updated 10/13/2026

.     

Powered by Luxury Presence
